<-- style PDP --> 1156-209 Fort York Boulevard, Toronto - Condo Apt for lease for $2,600
  • new
  • for lease

1156-209 Fort York Boulevard

Toronto, Ontario, M5V 4A1 - Niagara

$2,600

  • Neighbourhood

    Niagara

  • Major Intersection

    Bathurst & Lakeshore

  • Listed Since: 6 day(s)

  • Last update: 5 day(s) ago

Overview

  • Property Type

    Condo Apt, Apartment

  • Bedrooms

    1 + 1

  • Bathrooms

    1

  • Square Feet

    600-699

  • Exposure

    West

  • Total Parking

    1 Underground Garage

  • Locker

    None

  • Furnished

    No

  • Balcony

    Open

Property Description

Property description for 1156-209 Fort York Boulevard, Toronto

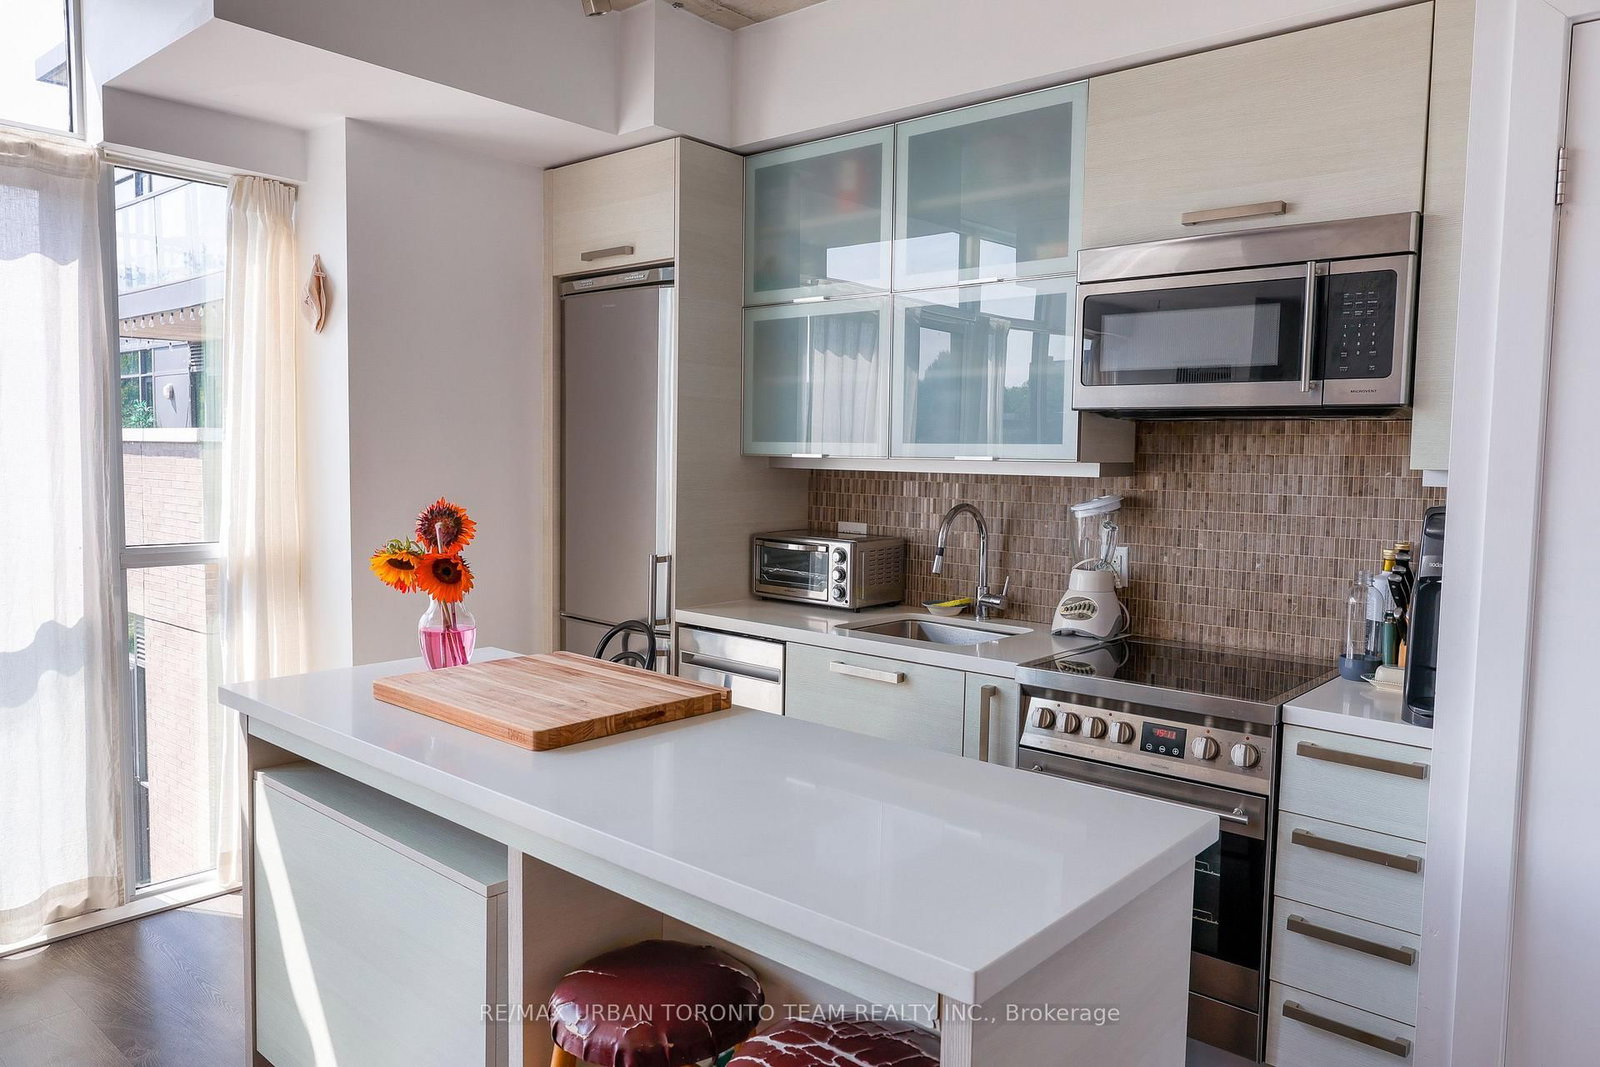
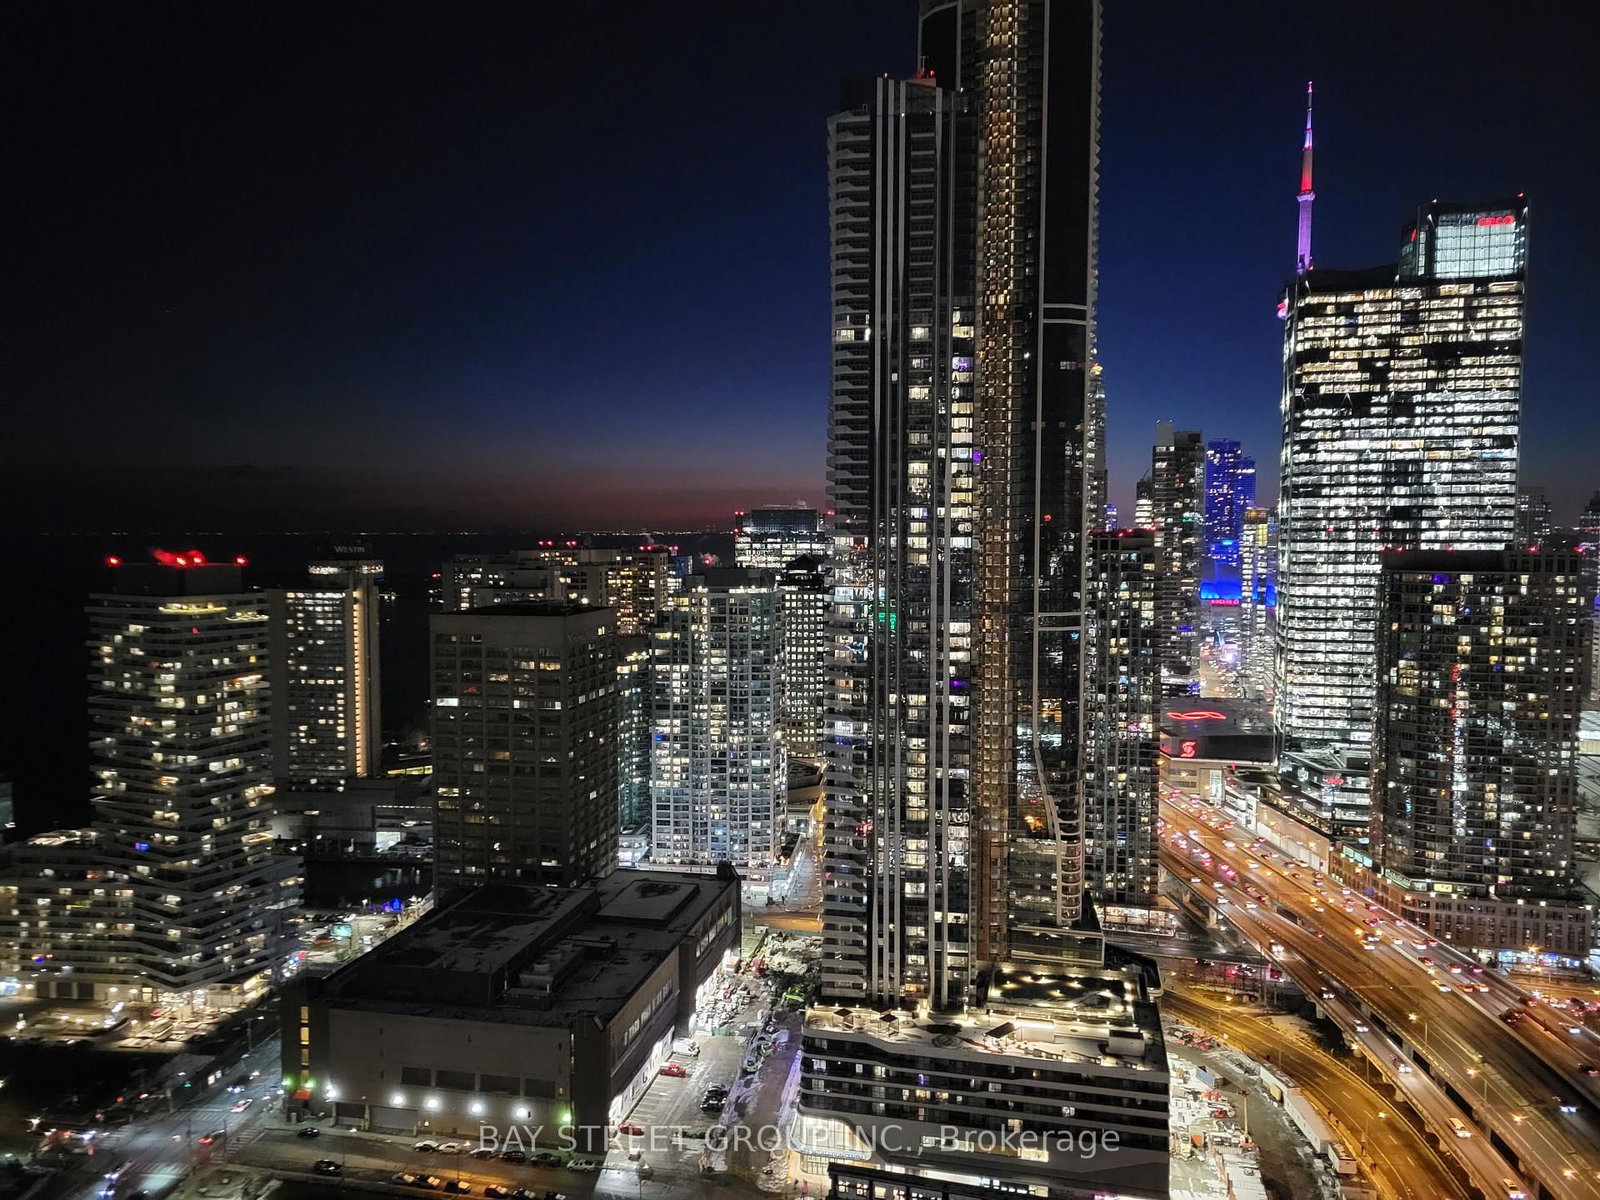
Lakeside Luxury Living at Neptune II At Waterpark City! This bright and spacious 1+Den condo unit features a highly functional floor plan with an unobstructed west view from a massive private balcony. The separate, full-sized den is versatile enough to comfortably serve as a second bedroom or a dedicated home office. Enjoy a modern kitchen complete with granite countertops, a center island, and stainless steel appliances, flowing seamlessly into a living area with stylish laminate flooring. Pamper yourself in the bathroom's deep soaker tub.Unbeatable location with a streetcar station right outside your door and just steps away from the Loblaws flagship store at Bathurst and Lakeshore. Includes 1 underground parking space! 24-hour concierge, indoor swimming pool, hot tub, fully-equipped gym, sauna, and a beautiful rooftop deck/garden.

Listed by LANDPOWER REAL ESTATE LTD.

  • MLS #

    C13766134

  • Sq. Ft

    600-699

  • Sq. Ft. Source

    MLS

  • Year Built

    Available Upon Request

  • Basement

    None

  • View

    n/a

  • Garage

    Underground, 1 spaces

  • Parking Type

    Owned

  • Locker

    None

  • Pets Permitted

    Yes-with Restrictions

  • Exterior

    Concrete

  • Fireplace

    N

  • Security

    n/a

  • Elevator

    n/a

  • Laundry Level

    Main

  • Building Amenities

    Concierge,Gym,Indoor Pool,Rooftop Deck/Garden,Sauna

  • Maintenance Fee Includes

    Heat, Parking, Water

  • Property Management

    MRCM - 416-861-0309

  • Heat

    Fan Coil

  • A/C

    Central Air

  • Water

    n/a

  • Water Supply

    n/a

  • Central Vac

    N

  • Cert Level

    n/a

  • Energy Cert

    n/a

  • Great Rm

    7.77 x 3.14 ft Ground level

    West View, W/O To Balcony, Laminate

  • Kitchen

    7.77 x 3.15 ft Ground level

    Granite Counter, Stainless Steel Appl, Centre Island

  • Primary

    3.04 x 2.83 ft Ground level

    Broadloom, B/I Closet, Large Window

  • Den

    2.44 x 2.34 ft Ground level

    Laminate, Separate Rm

  • Bathroom

    2.44 x 1.47 ft Ground level

    Ceramic Floor, Soaker

  • Foyer

    2.39 x 1.47 ft Ground level

    4 Pc Bath, B/I Closet

  • MLS #

    C13766134

  • Sq. Ft

    600-699

  • Sq. Ft. Source

    MLS

  • Year Built

    Available Upon Request

  • Basement

    None

  • View

    n/a

  • Garage

    Underground, 1 spaces

  • Parking Type

    Owned

  • Locker

    None

  • Pets Permitted

    Yes-with Restrictions

  • Exterior

    Concrete

  • Fireplace

    N

  • Security

    n/a

  • Elevator

    n/a

  • Laundry Level

    Main

  • Building Amenities

    Concierge,Gym,Indoor Pool,Rooftop Deck/Garden,Sauna

  • Maintenance Fee Includes

    Heat, Parking, Water

  • Property Management

    MRCM - 416-861-0309

  • Heat

    Fan Coil

  • A/C

    Central Air

  • Water

    n/a

  • Water Supply

    n/a

  • Central Vac

    N

  • Cert Level

    n/a

  • Energy Cert

    n/a

  • Great Rm

    7.77 x 3.14 ft Ground level

    West View, W/O To Balcony, Laminate

  • Kitchen

    7.77 x 3.15 ft Ground level

    Granite Counter, Stainless Steel Appl, Centre Island

  • Primary

    3.04 x 2.83 ft Ground level

    Broadloom, B/I Closet, Large Window

  • Den

    2.44 x 2.34 ft Ground level

    Laminate, Separate Rm

  • Bathroom

    2.44 x 1.47 ft Ground level

    Ceramic Floor, Soaker

  • Foyer

    2.39 x 1.47 ft Ground level

    4 Pc Bath, B/I Closet

Thinking of Selling?

Find Out Your Home’s Value in Today’s Market!

No Email or Signup is required to view your home estimate.

estimate your home value

Contact Manoj Kukreja

Sales Representative,
Century 21 People’s Choice Realty Inc.,
Brokerage
(647) 576 - 2100

Manoj profile avatar

Property History

Property history for 1156-209 Fort York Boulevard, Toronto

This property has been sold 3 times before. Create your free account to explore sold prices, detailed property history, and more insider data.

Sign In / Register

Inventory Graph

10 9 8 7 6 5 4 3 2 1 0 1 Months of inventory SELLER'S Market BALANCED Market BUYER'S Market

Thinking of Selling?

Find Out Your Home’s Value in Today’s Market!

No Email or Signup is required to view your home estimate.

estimate your home value

Contact Manoj Kukreja

Sales Representative, Century 21 People’s Choice Realty Inc., Brokerage
(647) 576 - 2100

Manoj profile avatar

Recent Sold Listings in Niagara, Toronto

Popular Cities